

BEDS6
BATHS2 full 1 partial
SQUARE FEET3,300
MLS#PADE2120722
STATUSPENDING
PROPERTY TYPEResidential - Single Family
SUBDIVISIONASTON MILLS
SCHOOLPENN-DELCO
Property Description
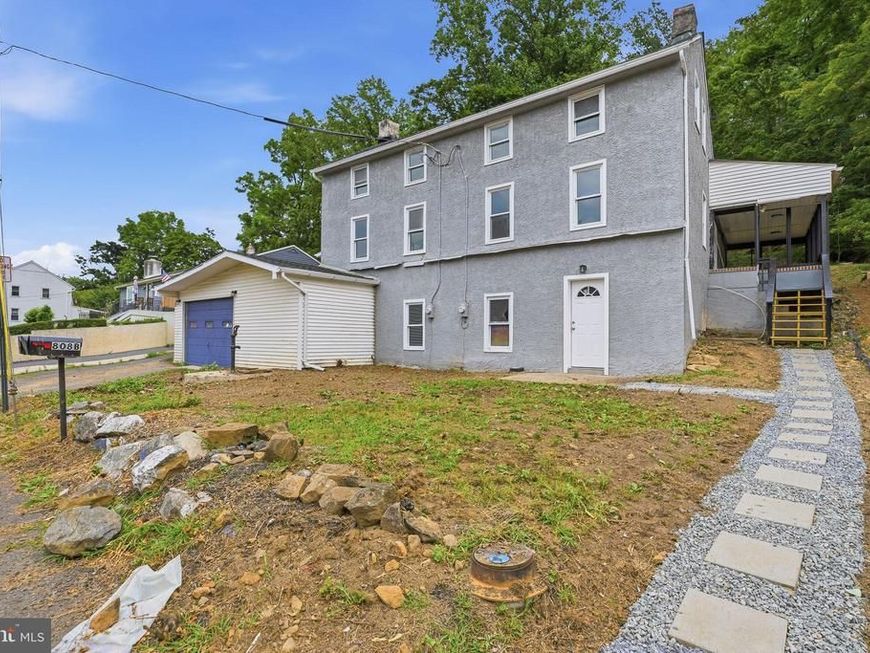
Welcome to this beautifully renovated 6-bedroom, 2.5-bath home, where modern finishes meet spacious living. Thoughtfully updated throughout, the home features new luxury vinyl plank flooring, plush carpeting, and a bright, inviting interior designed for both comfort and style. The stunning kitchen is the heart of the home, showcasing custom cabinetry, stainless steel appliances, and ample storage, making it as functional as it is beautiful. Generously sized bedrooms and multiple living spaces provide flexibility for a variety of lifestyles, while the 2.5 updated bathrooms offer convenience for everyday living. Ideally located near shopping, dining, parks, schools, and major commuter routes, this move-in-ready home combines quality renovations with timeless appeal. Don't miss the opportunity to make this exceptional property your own!
Property Features
Property Type: Residential - Single Family
Basement: Yes
Basement: Partially Finished
Cooling: None
Fireplaces: 1
Fuel Type: Electric
Heating: Baseboard - Electric
Home Style: A-Frame
Lot Size: 0.31 Acres
Stories: 2.0
Taxes: $7,907
Year Built: 1860
Feature Descriptions
Accessibility: 2+ Access Exits
Additional Structures: Above Grade, Below Grade
Exterior: Stucco
Lot Dimensions: 0.31 Acre(S)
Municipality: ASTON TWP
Sewer: Public Sewer
SQFT Above Finished: 3300
SQFT Total Finished: 3300
Structure Type: Twin/Semi-Detached
Water: Public
Local Schools
School District: PENN-DELCO
Listed By / Shown By
Listed By
Agency Name: RE/MAX Select Group
Agency Phone: 2153356900
Shown By
Agent Name: Lena Summers
Agent Phone: Cell: (717) 331-1177
Agency Title: Berkshire Hathaway HomeServices Homesale Realty

 First American
Estimate Your Payment
Estimated Payment
$ 1,892.11 per month $1,090.31 Principal & Interest $658.92 Property Tax $142.89 Homeowner's Insurance



 Corporate Office - 215 S Centerville Rd. Lancaster, PA 17603
808 Maple Lane | MLS# PADE2120722
This single family home located at 808 Maple Lane, Aston, PA 19014 is currently listed for sale with an asking price of $489,900. This property was built in 1860 and has 6 bedrooms and 2 full and 1 partial baths with 3300 sq. ft. Maple Lane is located in the ASTON MILLS subdivision within the PENN-DELCO school district. Search ASTON MILLS real estate on lenasummers.homesale.com today.